


Editor’s Note: This post was created from the recording of an interview with Alessandro Daboni which was part of the community consultation, the CHI’26 Storyfest 22-24 Sept 2026 in the Moray Art Centre.
***
It was the 12th April 2021, I remember turning up at six o’clock in the morning, when the fire brigade was just finishing putting out the flames and making sure there were no embers that might reignite. There were just puffs of vapour and smoke — you couldn’t see anything past it.

CC fire aftermath photo Lorenz Gramann
The cleanup was intense, because of the hazardous materials in the Community Centre (CC), particularly in the roof. The whole site was mechanically scraped down by about an inch all over. Before we could scrape the ground, we had to remove all the debris, and everything was shipped in large skips all the way down to Falkirk for hazardous material disposal. It was almost two weeks of pure machine work — clearing out old pieces, seeing chunks of the remains, cutting up the stairs. There were steel tables, steel pots, and plates.
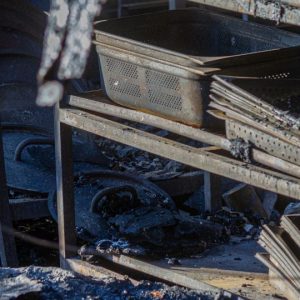
CC after the fires metal trays photo Hugo Klip
Parts of the kitchen actually remained, in the areas where the water pipes entered the building. When those pipes burst and flooded the space, they kept the fire down in those areas, so some things were charred differently. But apart from a couple of chunks of the kitchen, there was not much left. It was striking to see everything pulled right back down.
After that we worked with our neighbour, Ed Bichan. He brought loads of topsoil from his fields, and we laid it down. That was the first step toward the new CC garden, which was only meant to be temporary — and now it’s been five years!
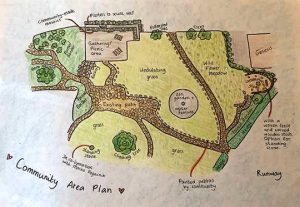
Community Centre Garden plan by the Park Garden Team 2022
The sanctuary site was complex. The education office right next door was partly burned down, which gave me a sense that an era of education was coming to an end. Even to this day, some of the trees behind the sanctuary still have charred faces.
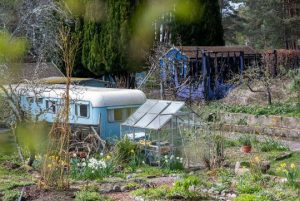
Sanctuary after the fire photo Mark Richards
Seeing how nature got transformed in the process was one of the most impactful parts for me. There was a wild plum tree nearby that was half-burnt — we dug it out, and it’s living in my garden now. It has fruited, though it’s still quite small.
Bringing in the new sanctuary was a really amazing community process. It started with Community consultations and then moved into a design charrette, with architects and designers present. Different voices participated, and the design for the building we have today emerged directly from that grassroots effort.
-

- New Sanctuary Plans (exterior)
-

- New Sanctuary Plan (interior)
Going from design to conception took some time, because we had to get the financing in place. The construction itself is remarkable — it uses wood harvested right from the Findhorn hinterland, from wind-felled trees. It’s a true testament to circular economics: not just the money or labour, but growing it on site, harvesting it on site, and building it on site. It was wonderful to see it all come together.
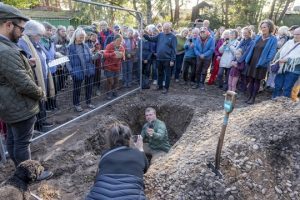
New-Sanctuary-Blessing- photo Mark Richards
I remember the groundbreaking ceremony. The building then moved relatively fast — about nine months in total. There was a brief gap between the first phase, the groundbreaking, sewage and soak-away installation, and the actual build, because of sequencing, but overall it went up quickly.

Guest Authors are contributors who are not COIF members (for various reasons).




Leave A Comment